Comfort planning for the actual floor plan
For a Granite Bay property, start with the layout and the equipment serving each part of the building. Additions, separate wings and rooms with substantial glass need their own discussion; total floor area alone can hide a room-level comfort problem.
Identify each thermostat and which rooms it controls. Heco can then discuss whether the concern calls for a repair, airflow work, a zoning evaluation or a separate ductless solution, rather than assuming every space needs a larger central unit.
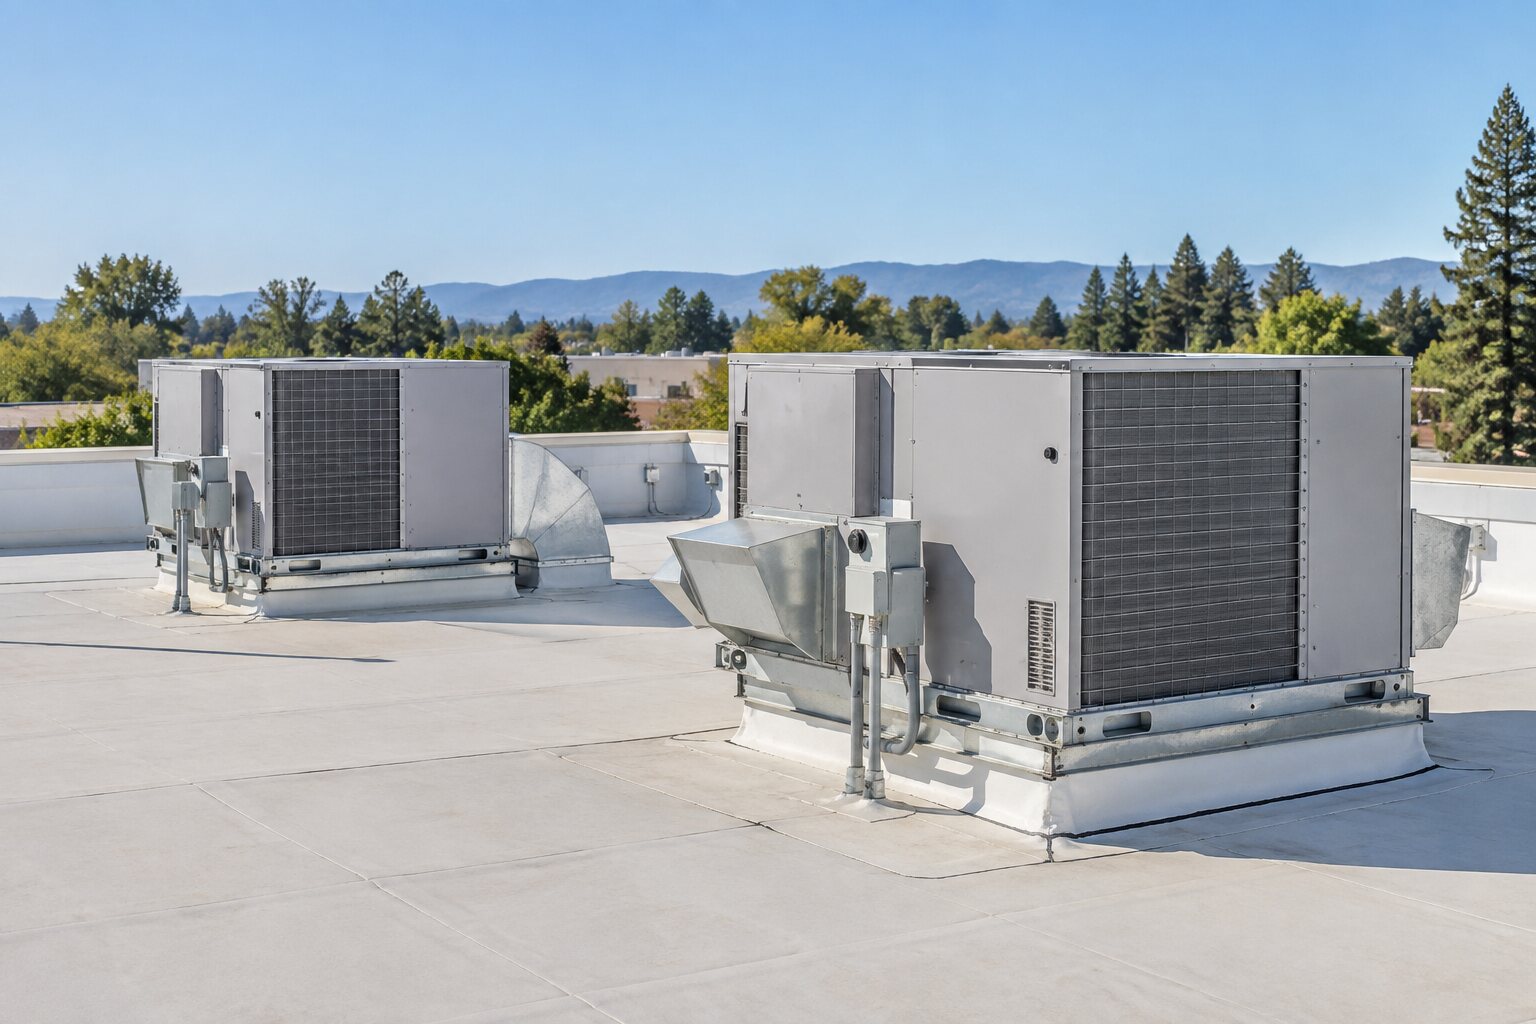
For rooftop units, bring separate wings and room loads into the scope discussion. A failed component may justify repair; repeated faults or a major failure can justify a scoped replacement comparison. Include building interfaces and access costs so proposals cover more than the rooftop cabinet.